
Abstract:
The Jeddah Tower in Saudi Arabia (Jeddah Tower, also known as JEC Tower) recently reached the 118th floor, with a height of approximately 474 meters. It has surpassed the building height of the Central Park Tower in New York and entered the forefront of the world's tallest buildings. However, this super high-rise building under construction is still less than half of its planned total height: the project design target is more than 1,000 meters, and the final precise height has not yet been announced. Calculated based on the planned number of floors, the tower will have 157 floors; the currently completed floor ratio is not consistent with the height ratio, and the number of floors cannot directly represent the height completion of the project.
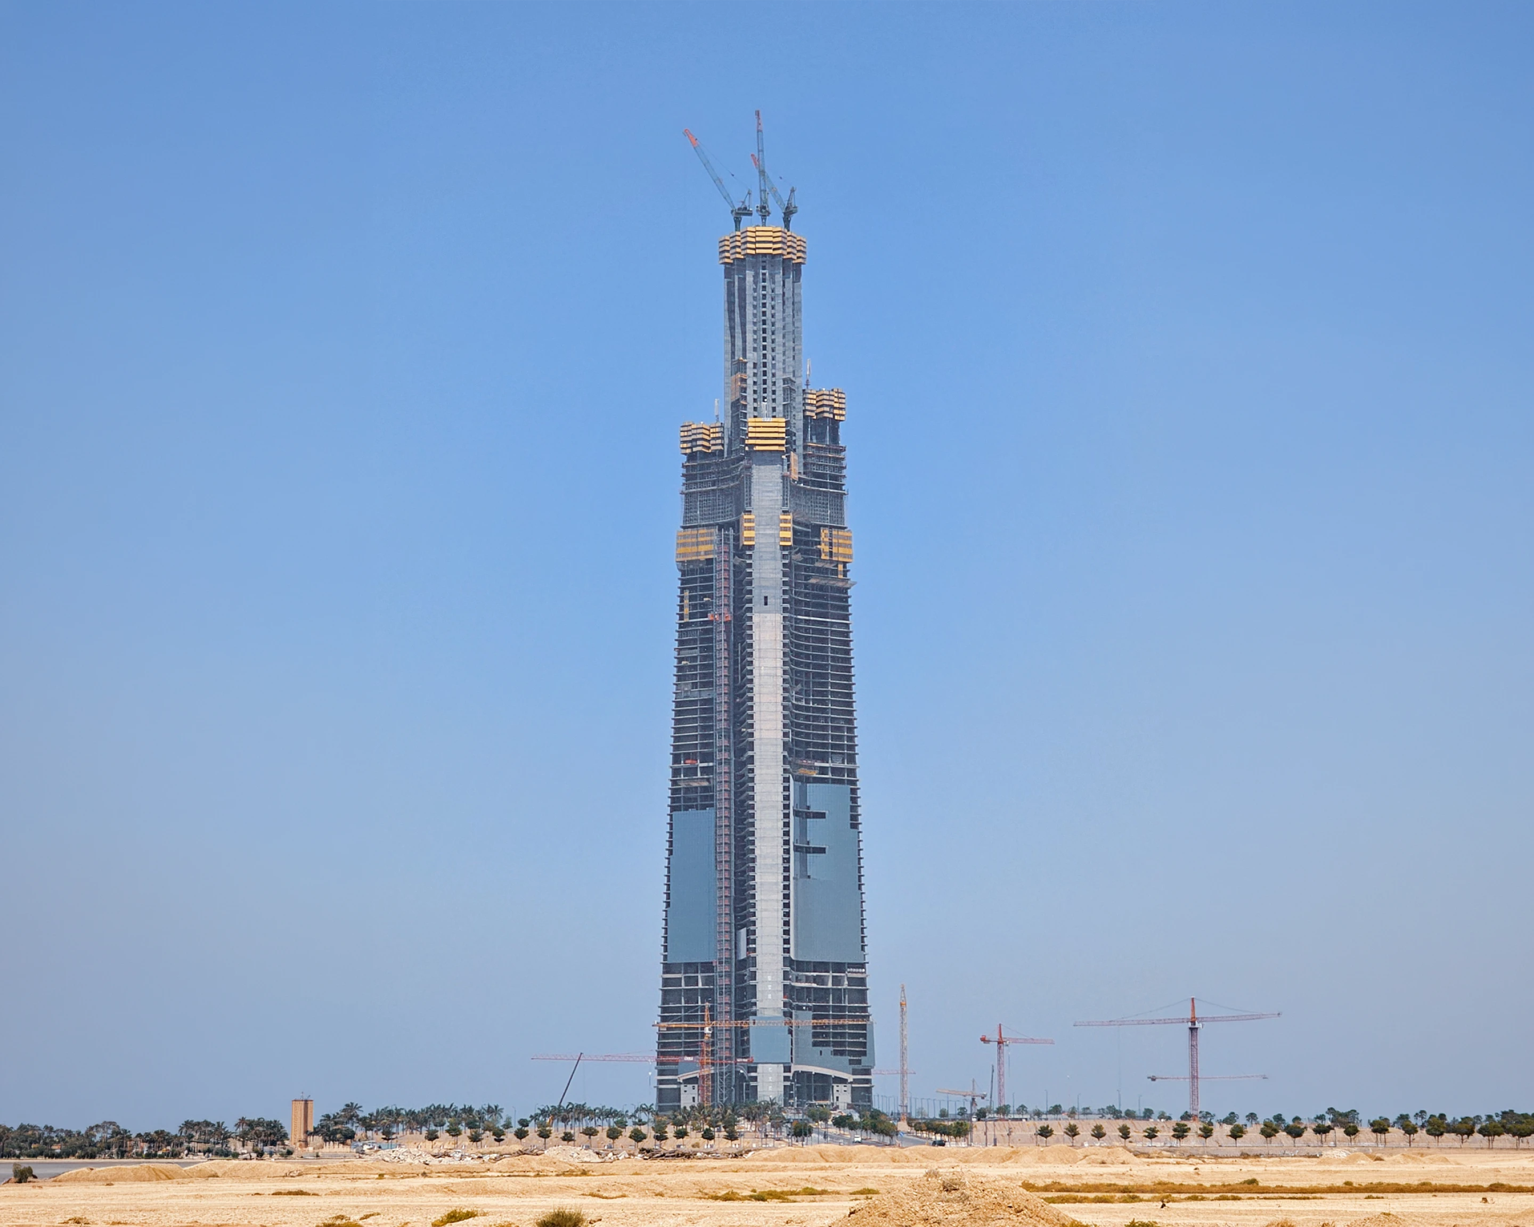
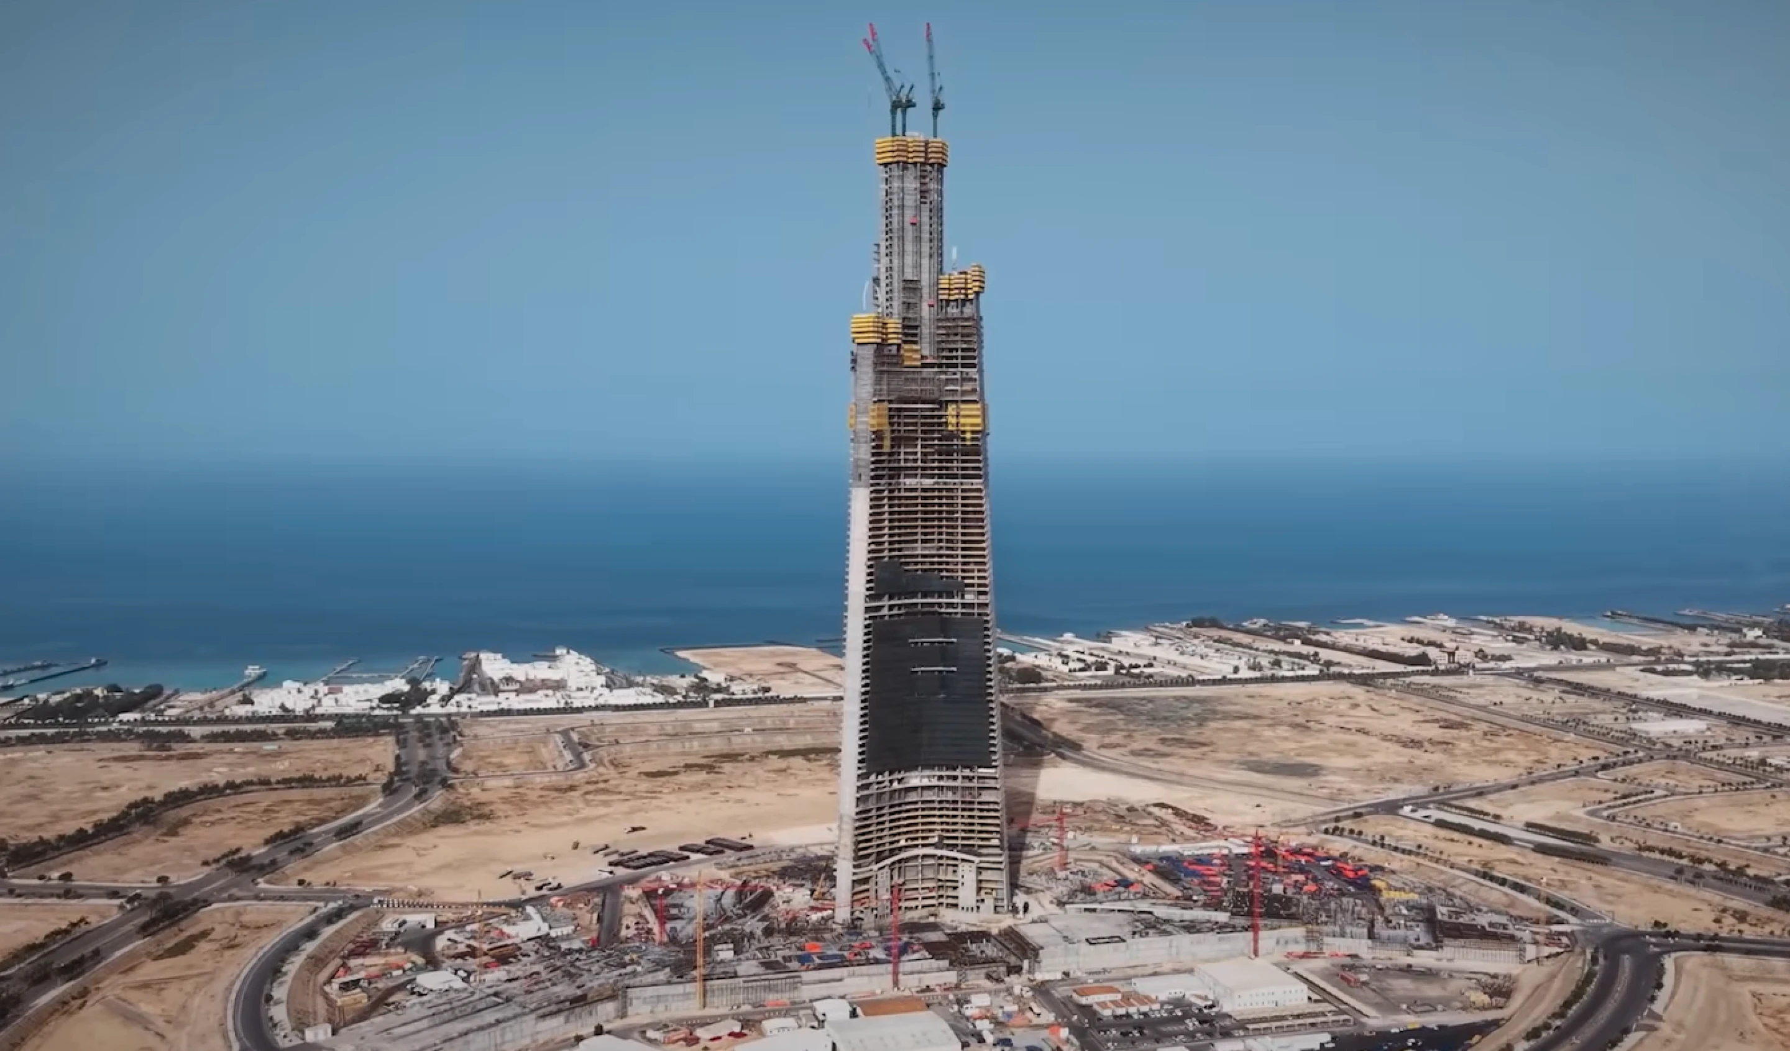
The latest progress comes from construction updates posted on social media by Ian Norman Miller, an on-site engineer involved in the project. Previously, Fabian Toscano, CEO of Jeddah Economic Company, said at a Saudi large-scale project conference that the tower reached 116 floors and was about 466 meters last month, and said it is expected to be completed in the second half of 2028. The two sets of figures correspond to different points in time, showing that construction is still progressing, but the completion time belongs to the developer's current goal, not a date that has been achieved.
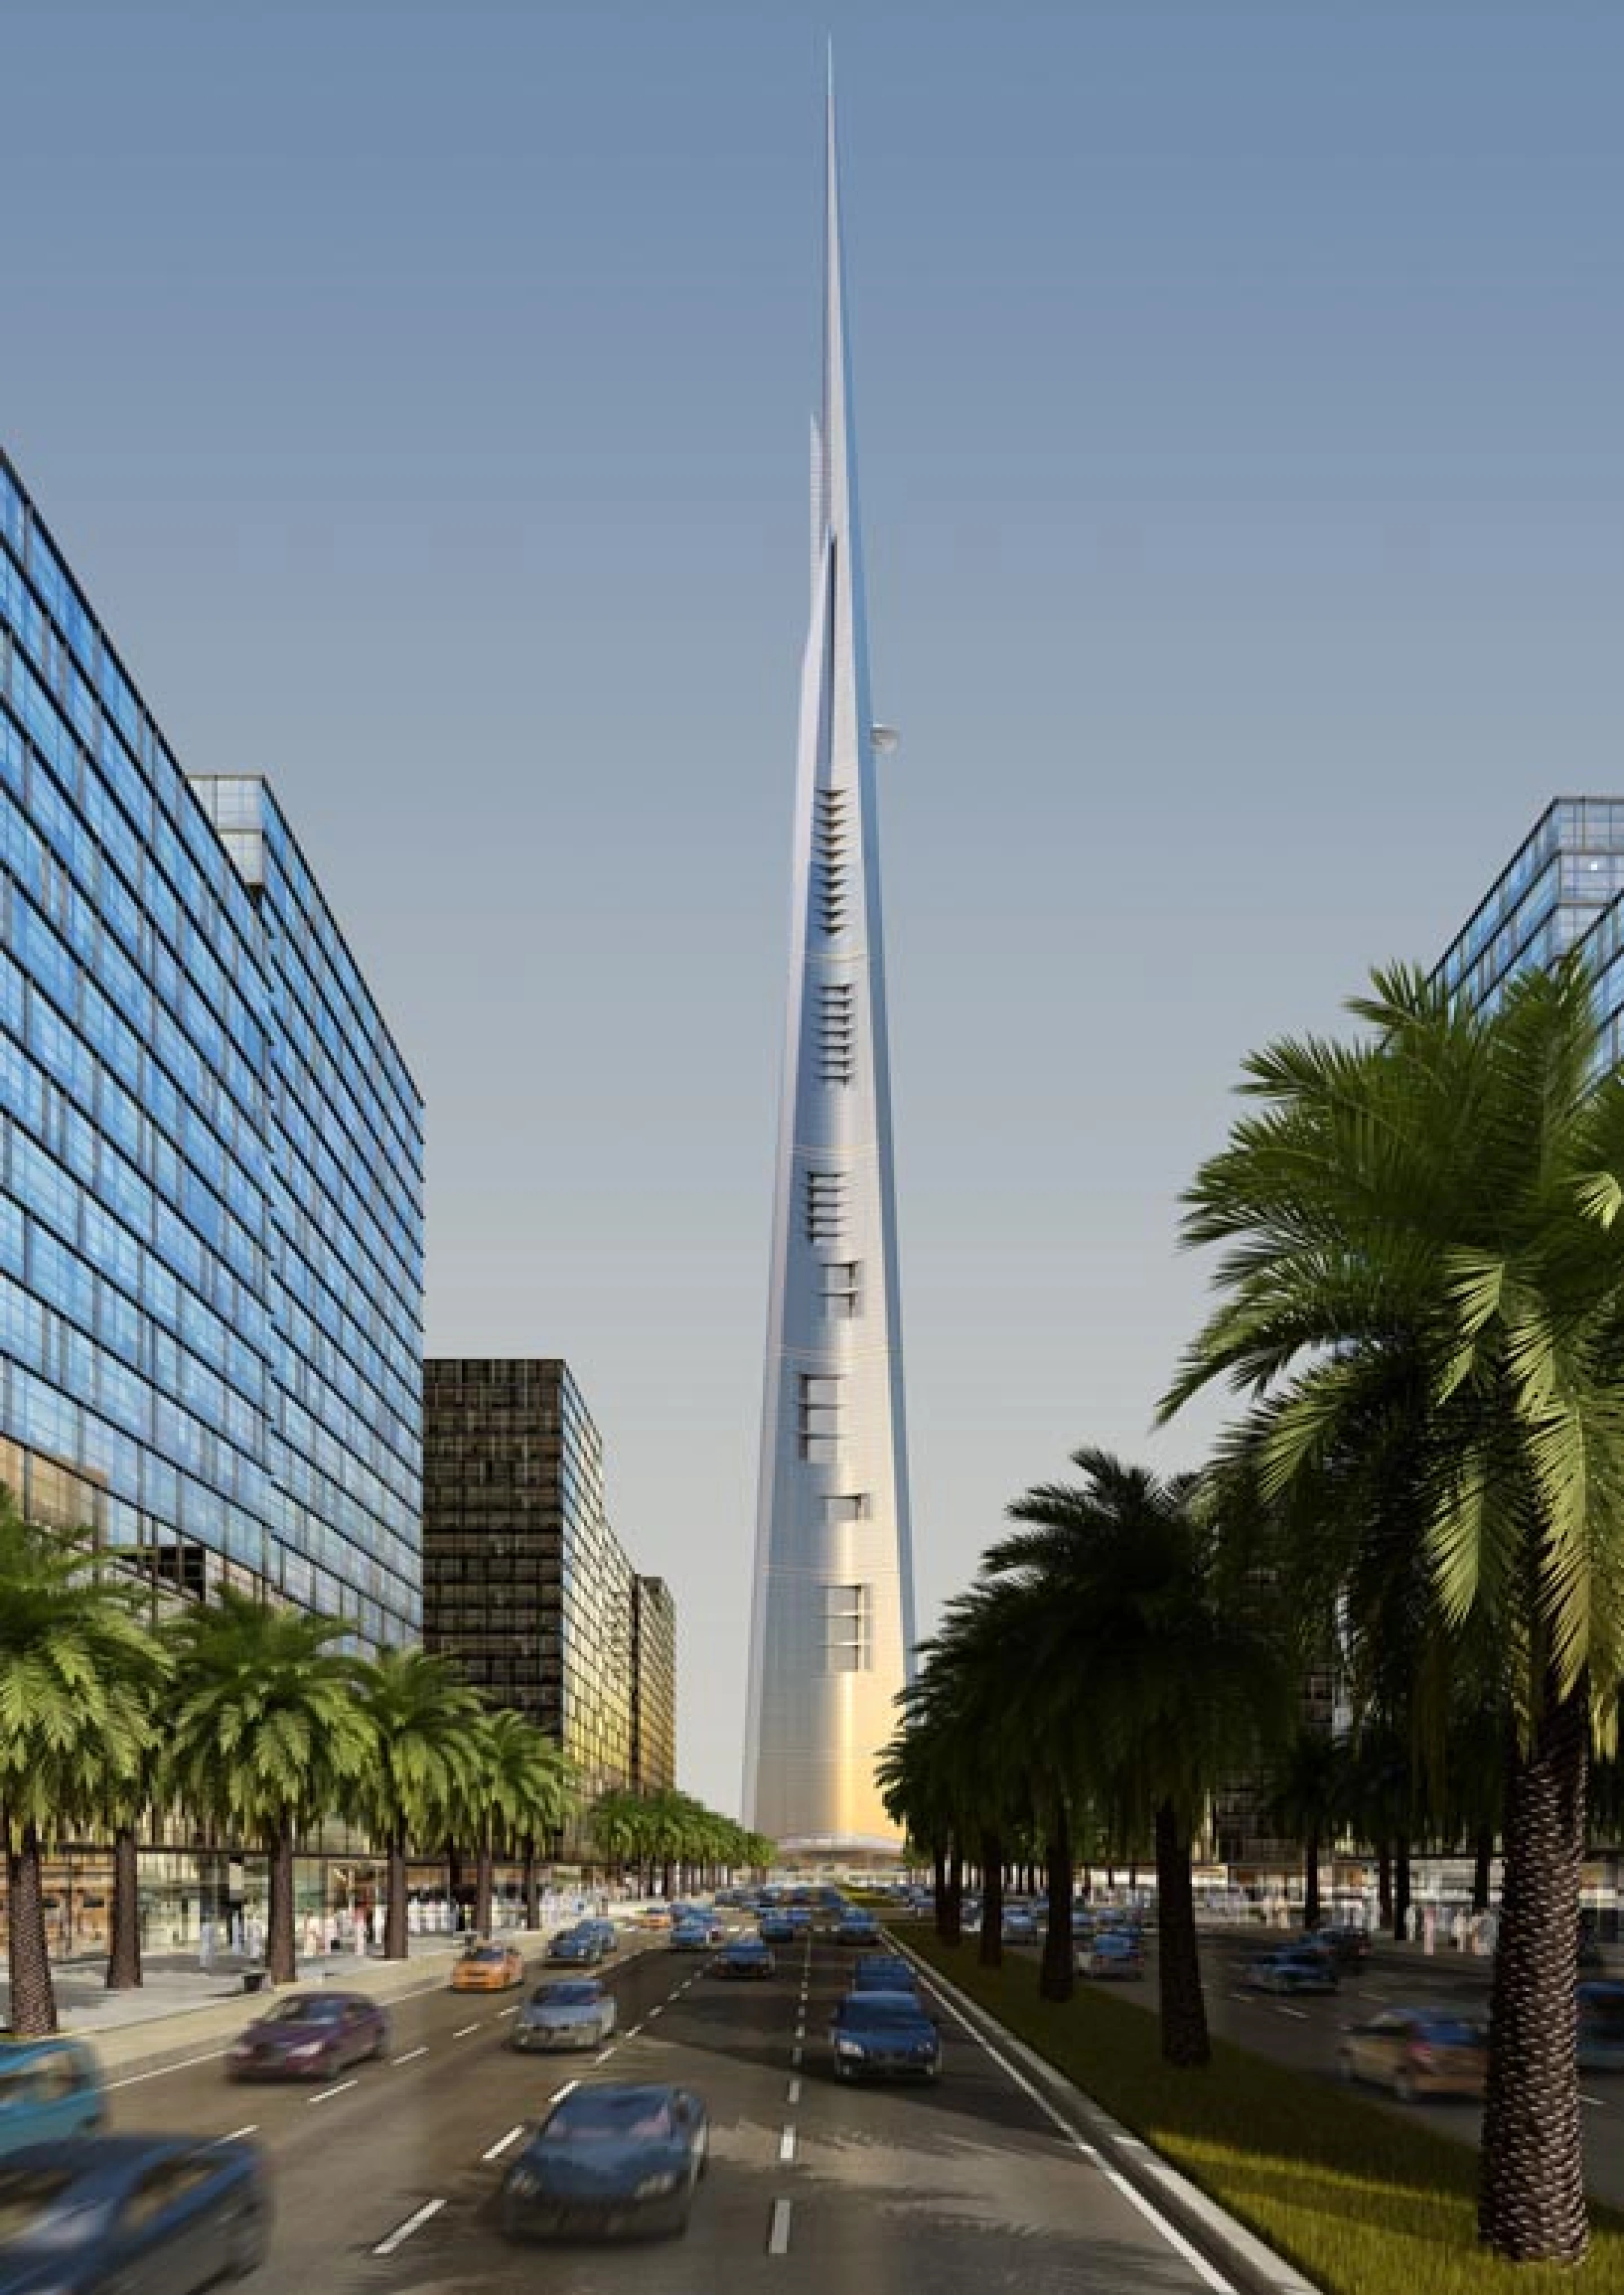
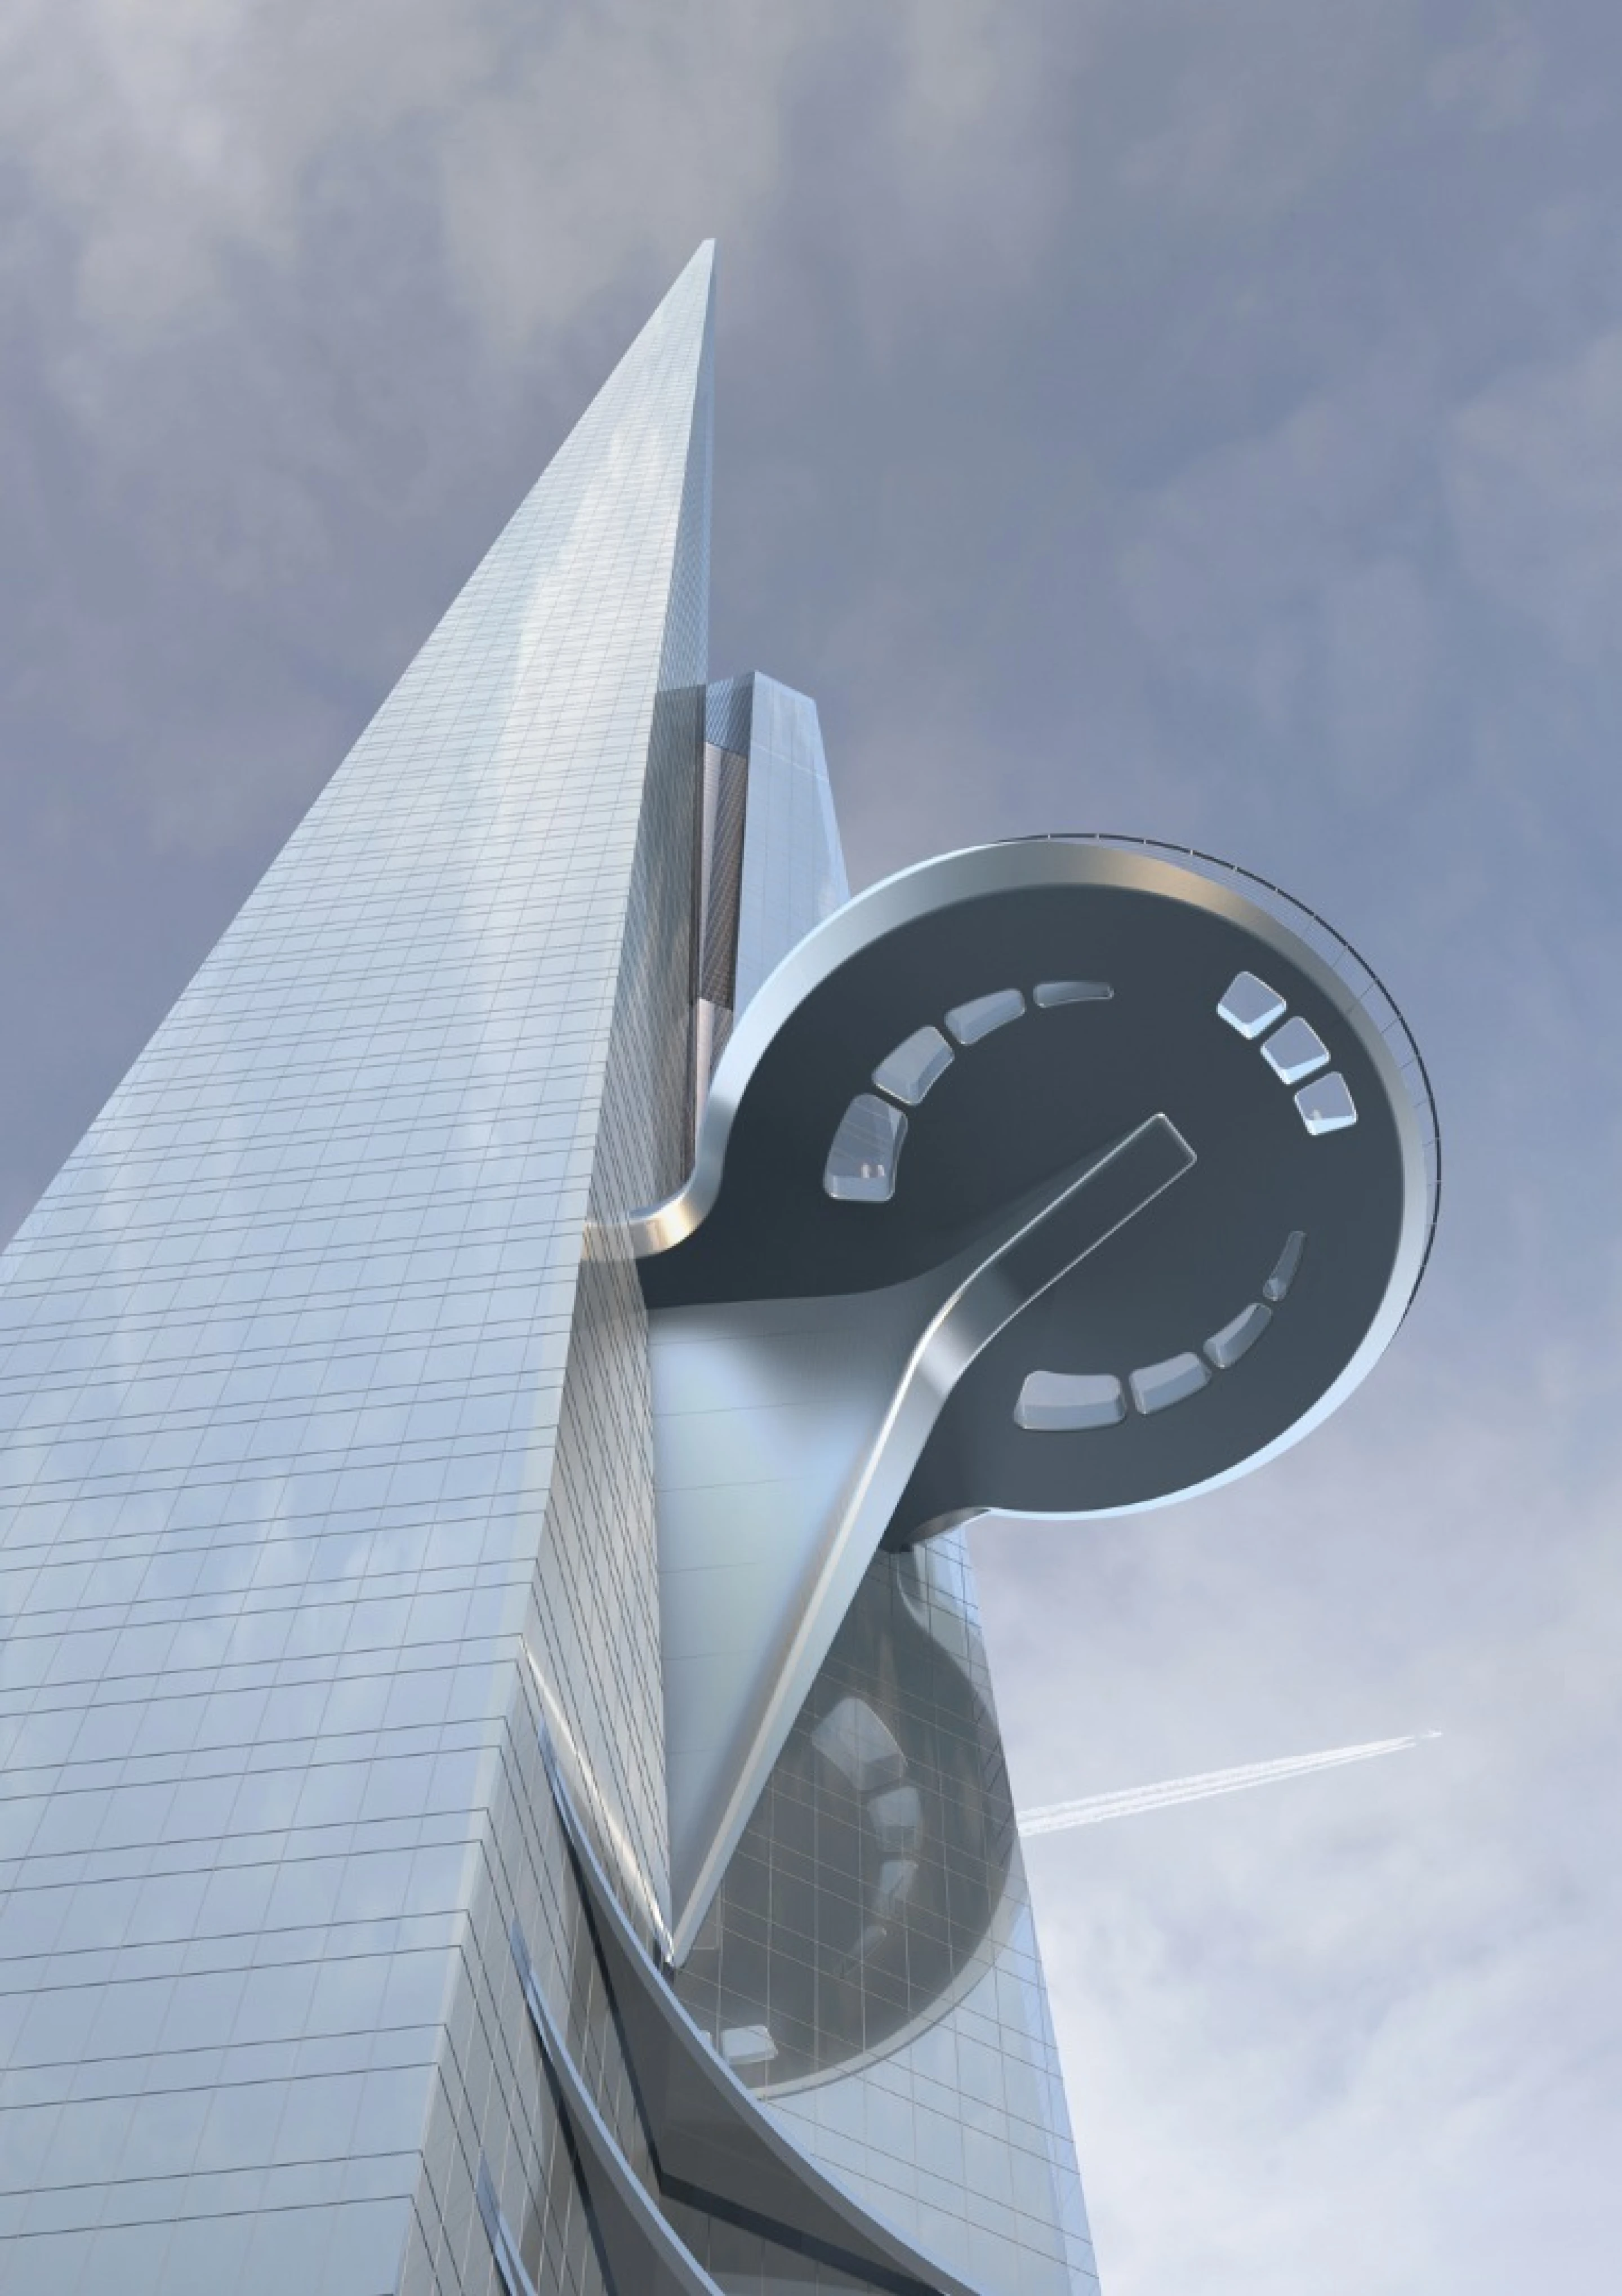
Jeddah Tower, designed by Adrian Smith + Gordon Gill Architecture, is located in the Aubhur area in the north of Jeddah City. It is the core project of the overall development of Jeddah Economic City. The tower has a total construction area of approximately 530,000 square meters and is planned to be used for luxury hotels, office spaces, serviced apartments and high-end residences, as well as viewing facilities. The architect said that the public viewing platform on the 157th floor with a diameter of about 30 meters will become the world's highest viewing platform when completed. The vertical transportation system is planned to be equipped with 59 elevators, including double-decker elevators, and equipped with 12 escalators. The design speed of the elevators leading to the viewing platform exceeds 10 meters per second.
Engineering design must deal with challenges such as strong winds, structural displacement and concrete transportation brought about by heights exceeding one kilometer. Structural engineers adopted a three-wing plan and gradually narrowing tower body to reduce wind loads; the main body is mainly made of concrete structure, and the foundation includes a raft about 5 meters thick and 270 bored piles, each pile is about 1.8 meters in diameter and can reach a maximum depth of 105 meters. The project started in 2013, stopped around 2018 at about the 60th floor, and resumed construction in January 2025; when work resumed, about 63 floors had been completed. If the project is delivered according to the developer's target of the second half of 2028, the team still needs to complete a large amount of work such as the superstructure, facade, mechanical and electrical work.
Comments